

Back
BARNETT
/
BARNETT
3 bed
2 bath
1,716
SqFt
Floor plan overview
VIEW 3D TOUR
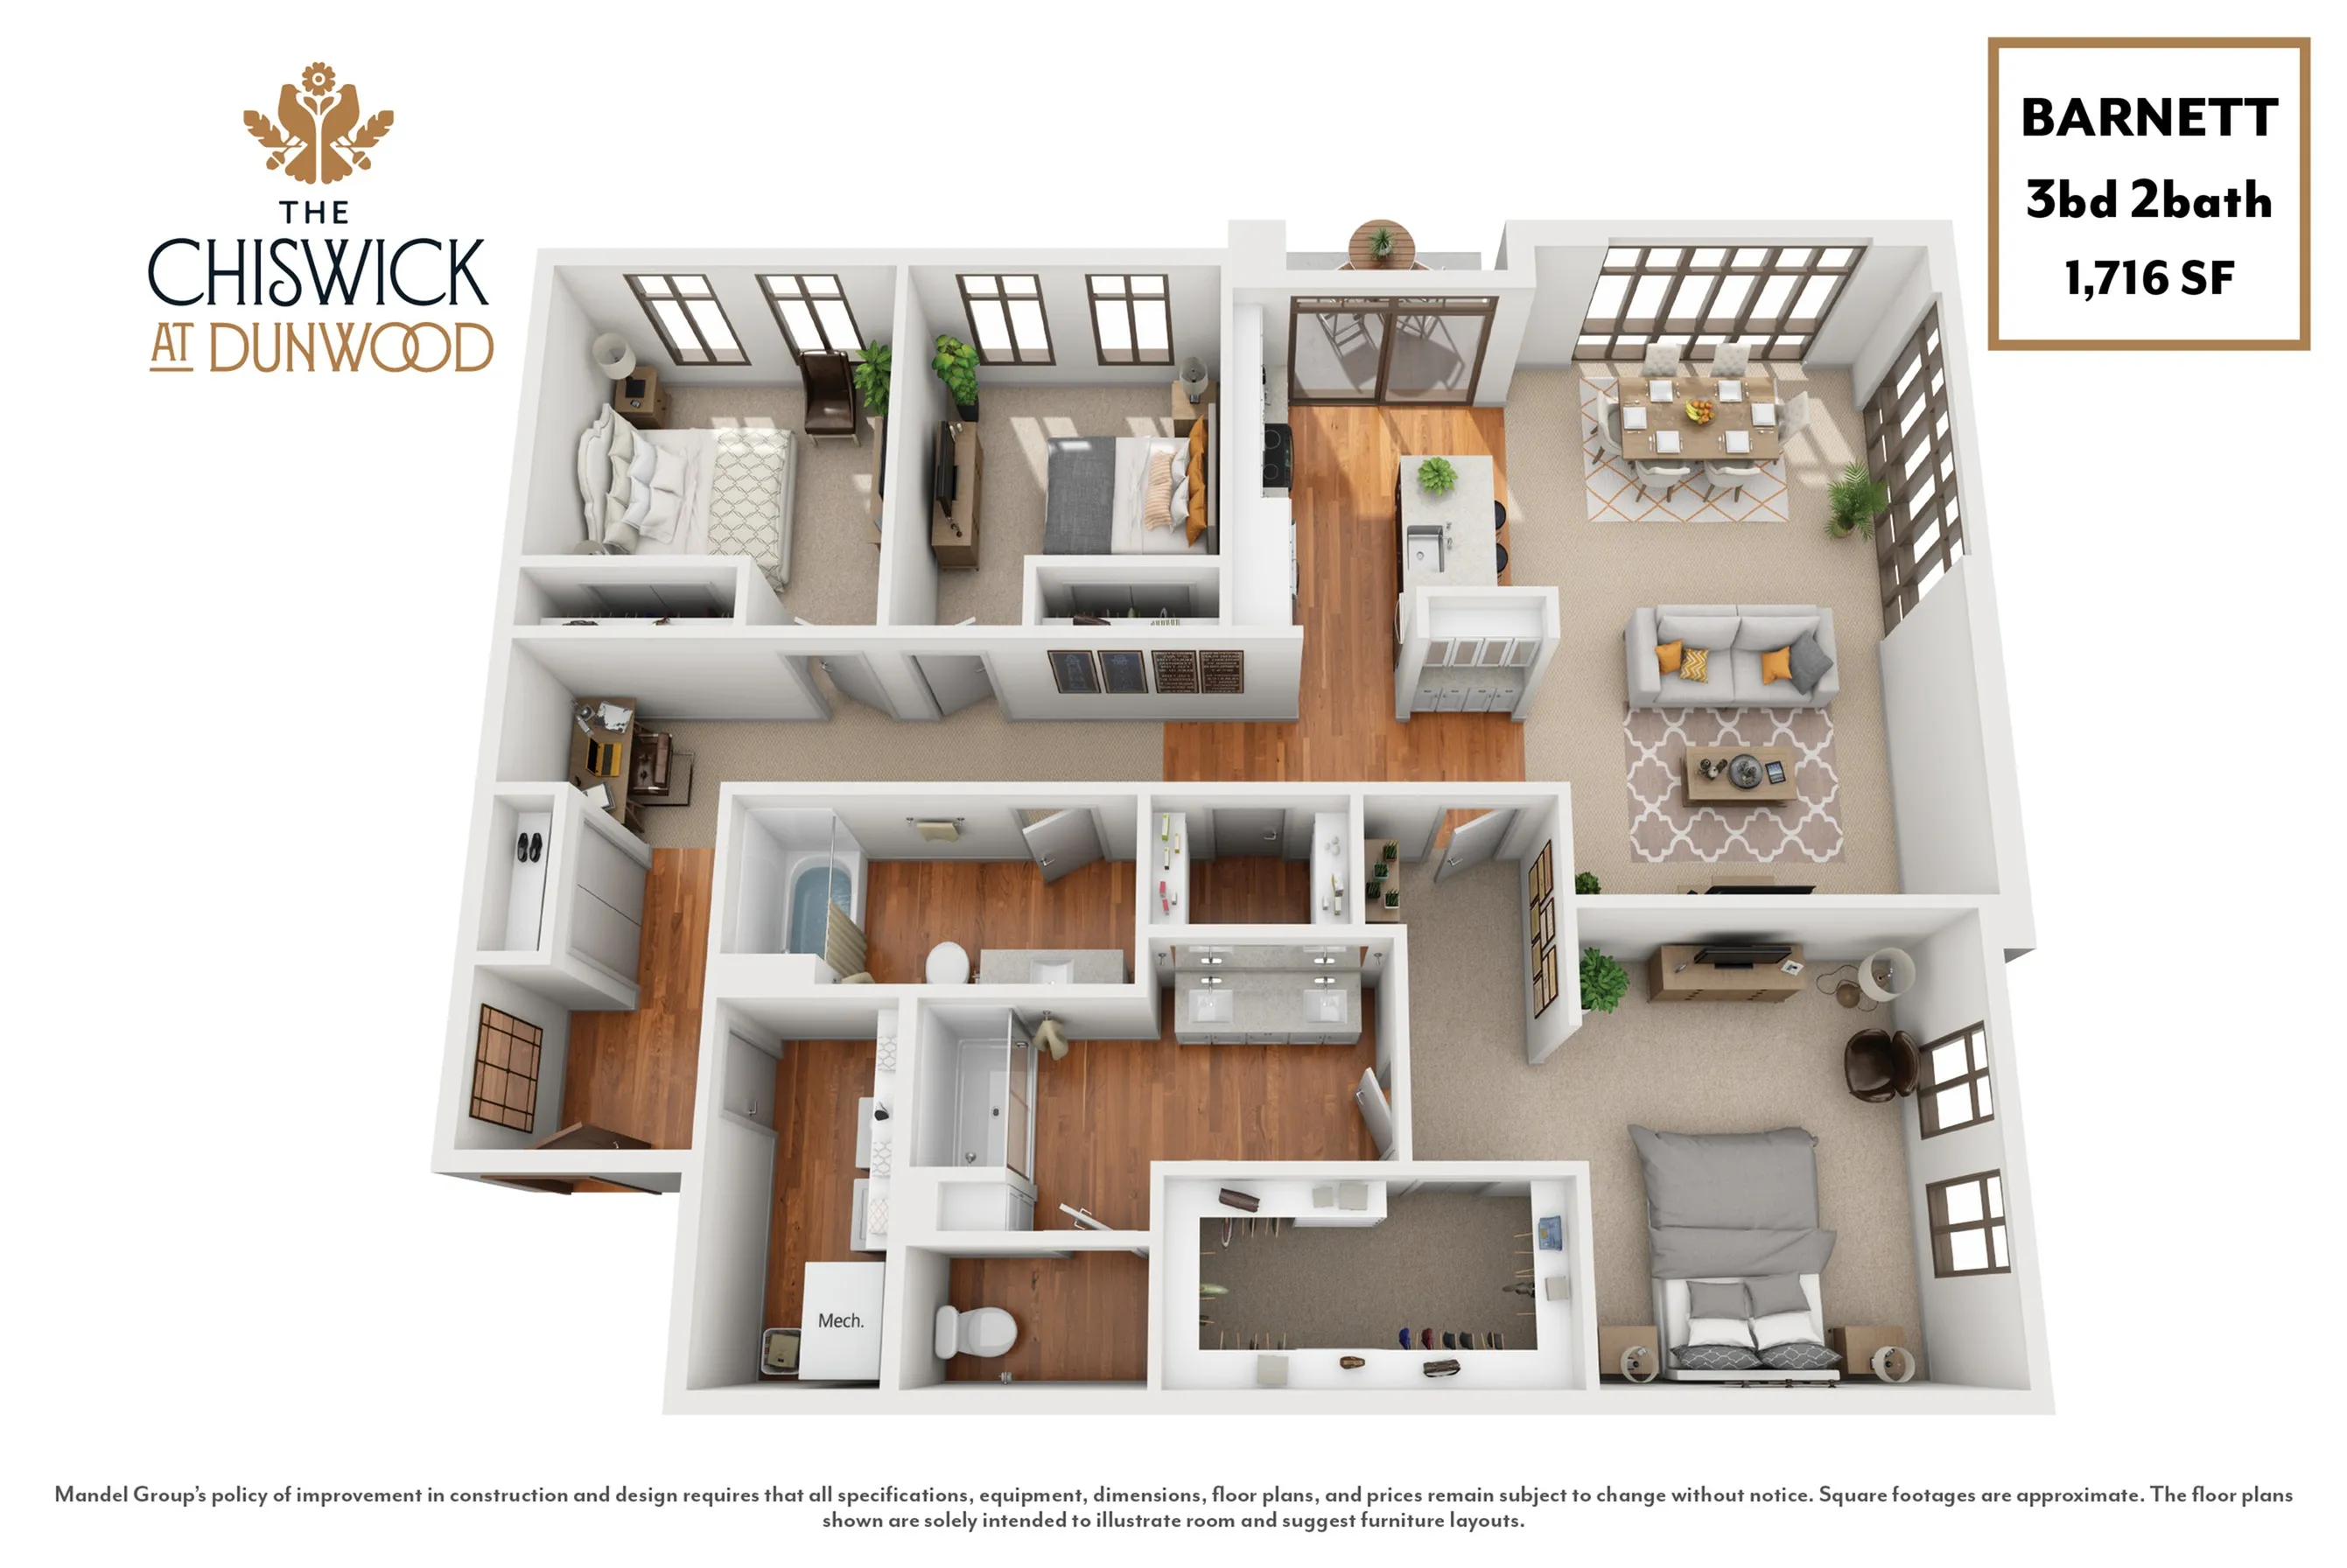
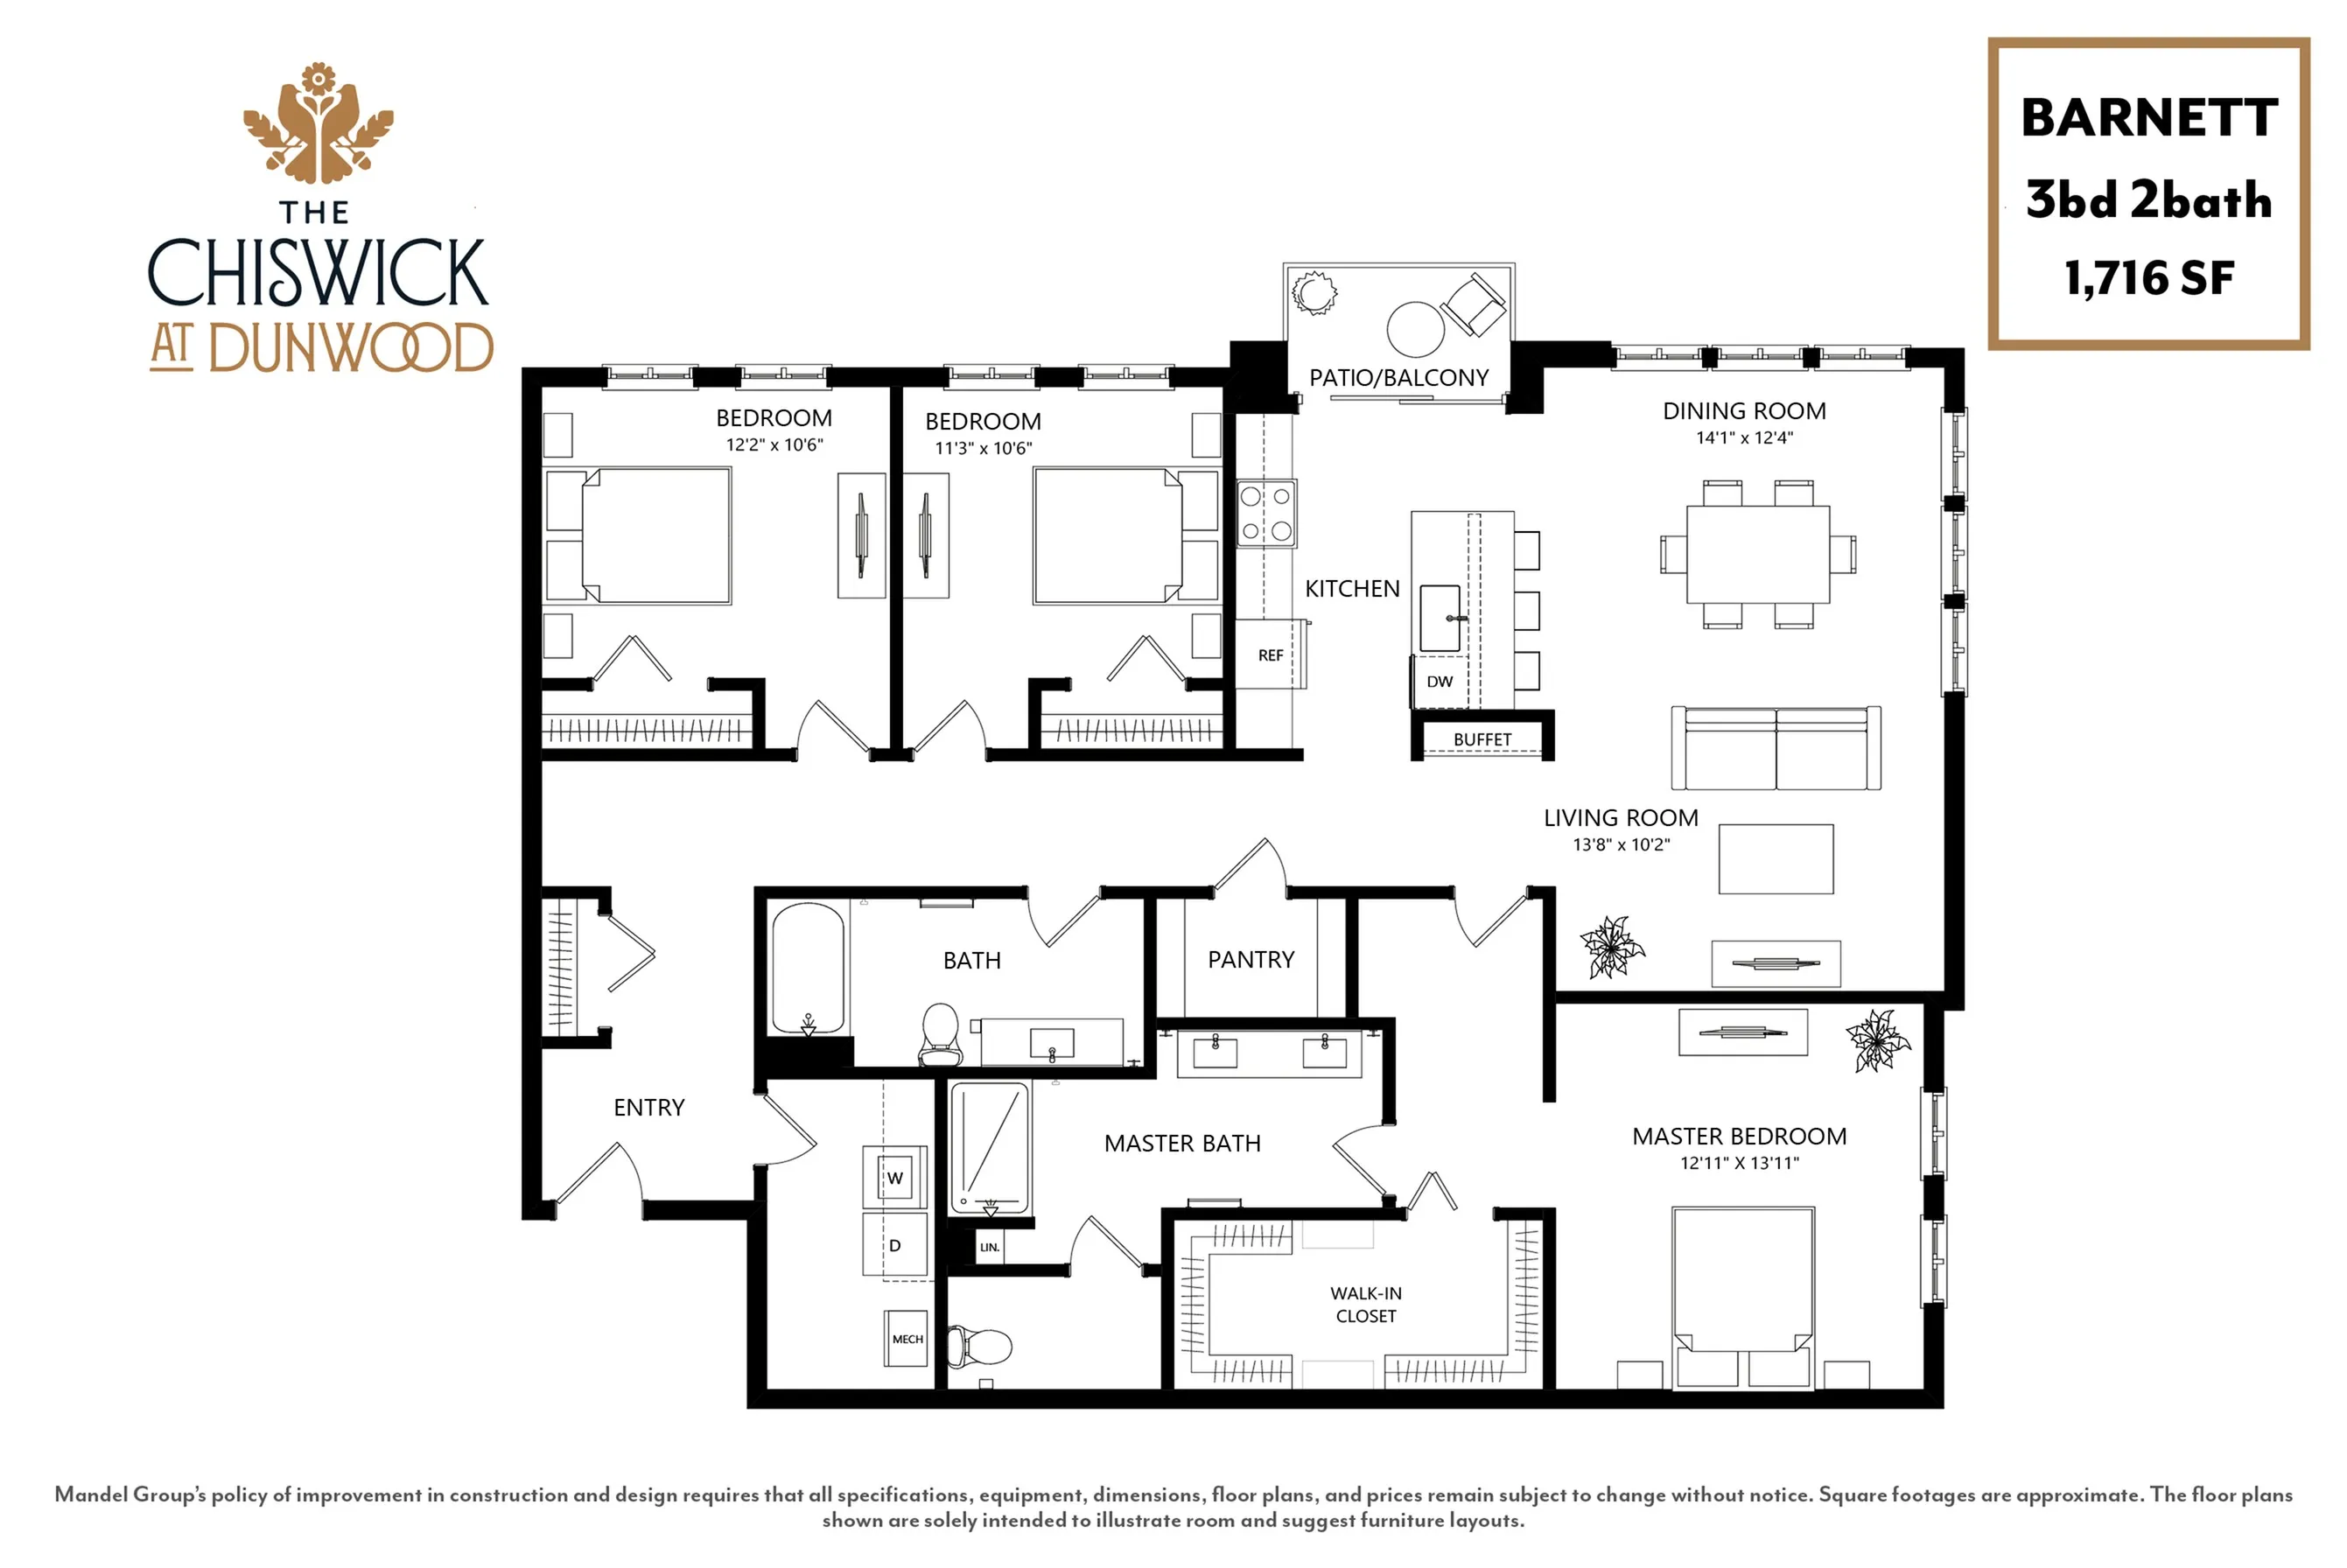
This three-bedroom layout is located on the corner and has several floor-to-ceiling windows that allow for lots of natural sunlight. It starts with a dramatic hallway that is a perfect place to hang your favorite artwork, then enters into a great room big enough to fit all of your furniture including a dining room table. It includes a gourmet kitchen with stainless steel appliances, gas range, farm-style sink, and beautiful quartz countertops. Check out the extended walk-in closet in the master bedroom. You will definitely be impressed!Current Specials
We'll Make Your Move Easier: One Month Free!
New residents, enjoy one month free when you start a 14+ month lease by October 8th, 2026! *Restrictions apply, limited time only. Contact our team for details!
Valid Sep 02, 2026 - Oct 08, 2026
3/2
Beds/Baths
1,716
SqFt
Available Units
0 availableFilter Listed Units
Customize your search with filters for price, size, bedrooms, and amenities
In-Unit Features
Select amenities that should be included in your unit
0 filters applied

No Units
No Units available currently.
Try changing or removing some of your filters to see if availability changes.
Frequently Asked Questions
The BARNETT floor plan features 3 bedrooms and 2 bathrooms.
The BARNETT floor plan is approximately 1,716 square feet. Actual square footage may vary by unit.
Yes, there are current specials available for the BARNETT floor plan. Details of applicable specials including terms and conditions are displayed on the floor plan page.
Pet information is available for The Chiswick at Dunwood. Please refer to the property's pet policy page for full details on pet allowances and any applicable fees.