

Back
DEAN
/
DEAN
2 bed
2 bath
1,361
SqFt
Floor plan overview
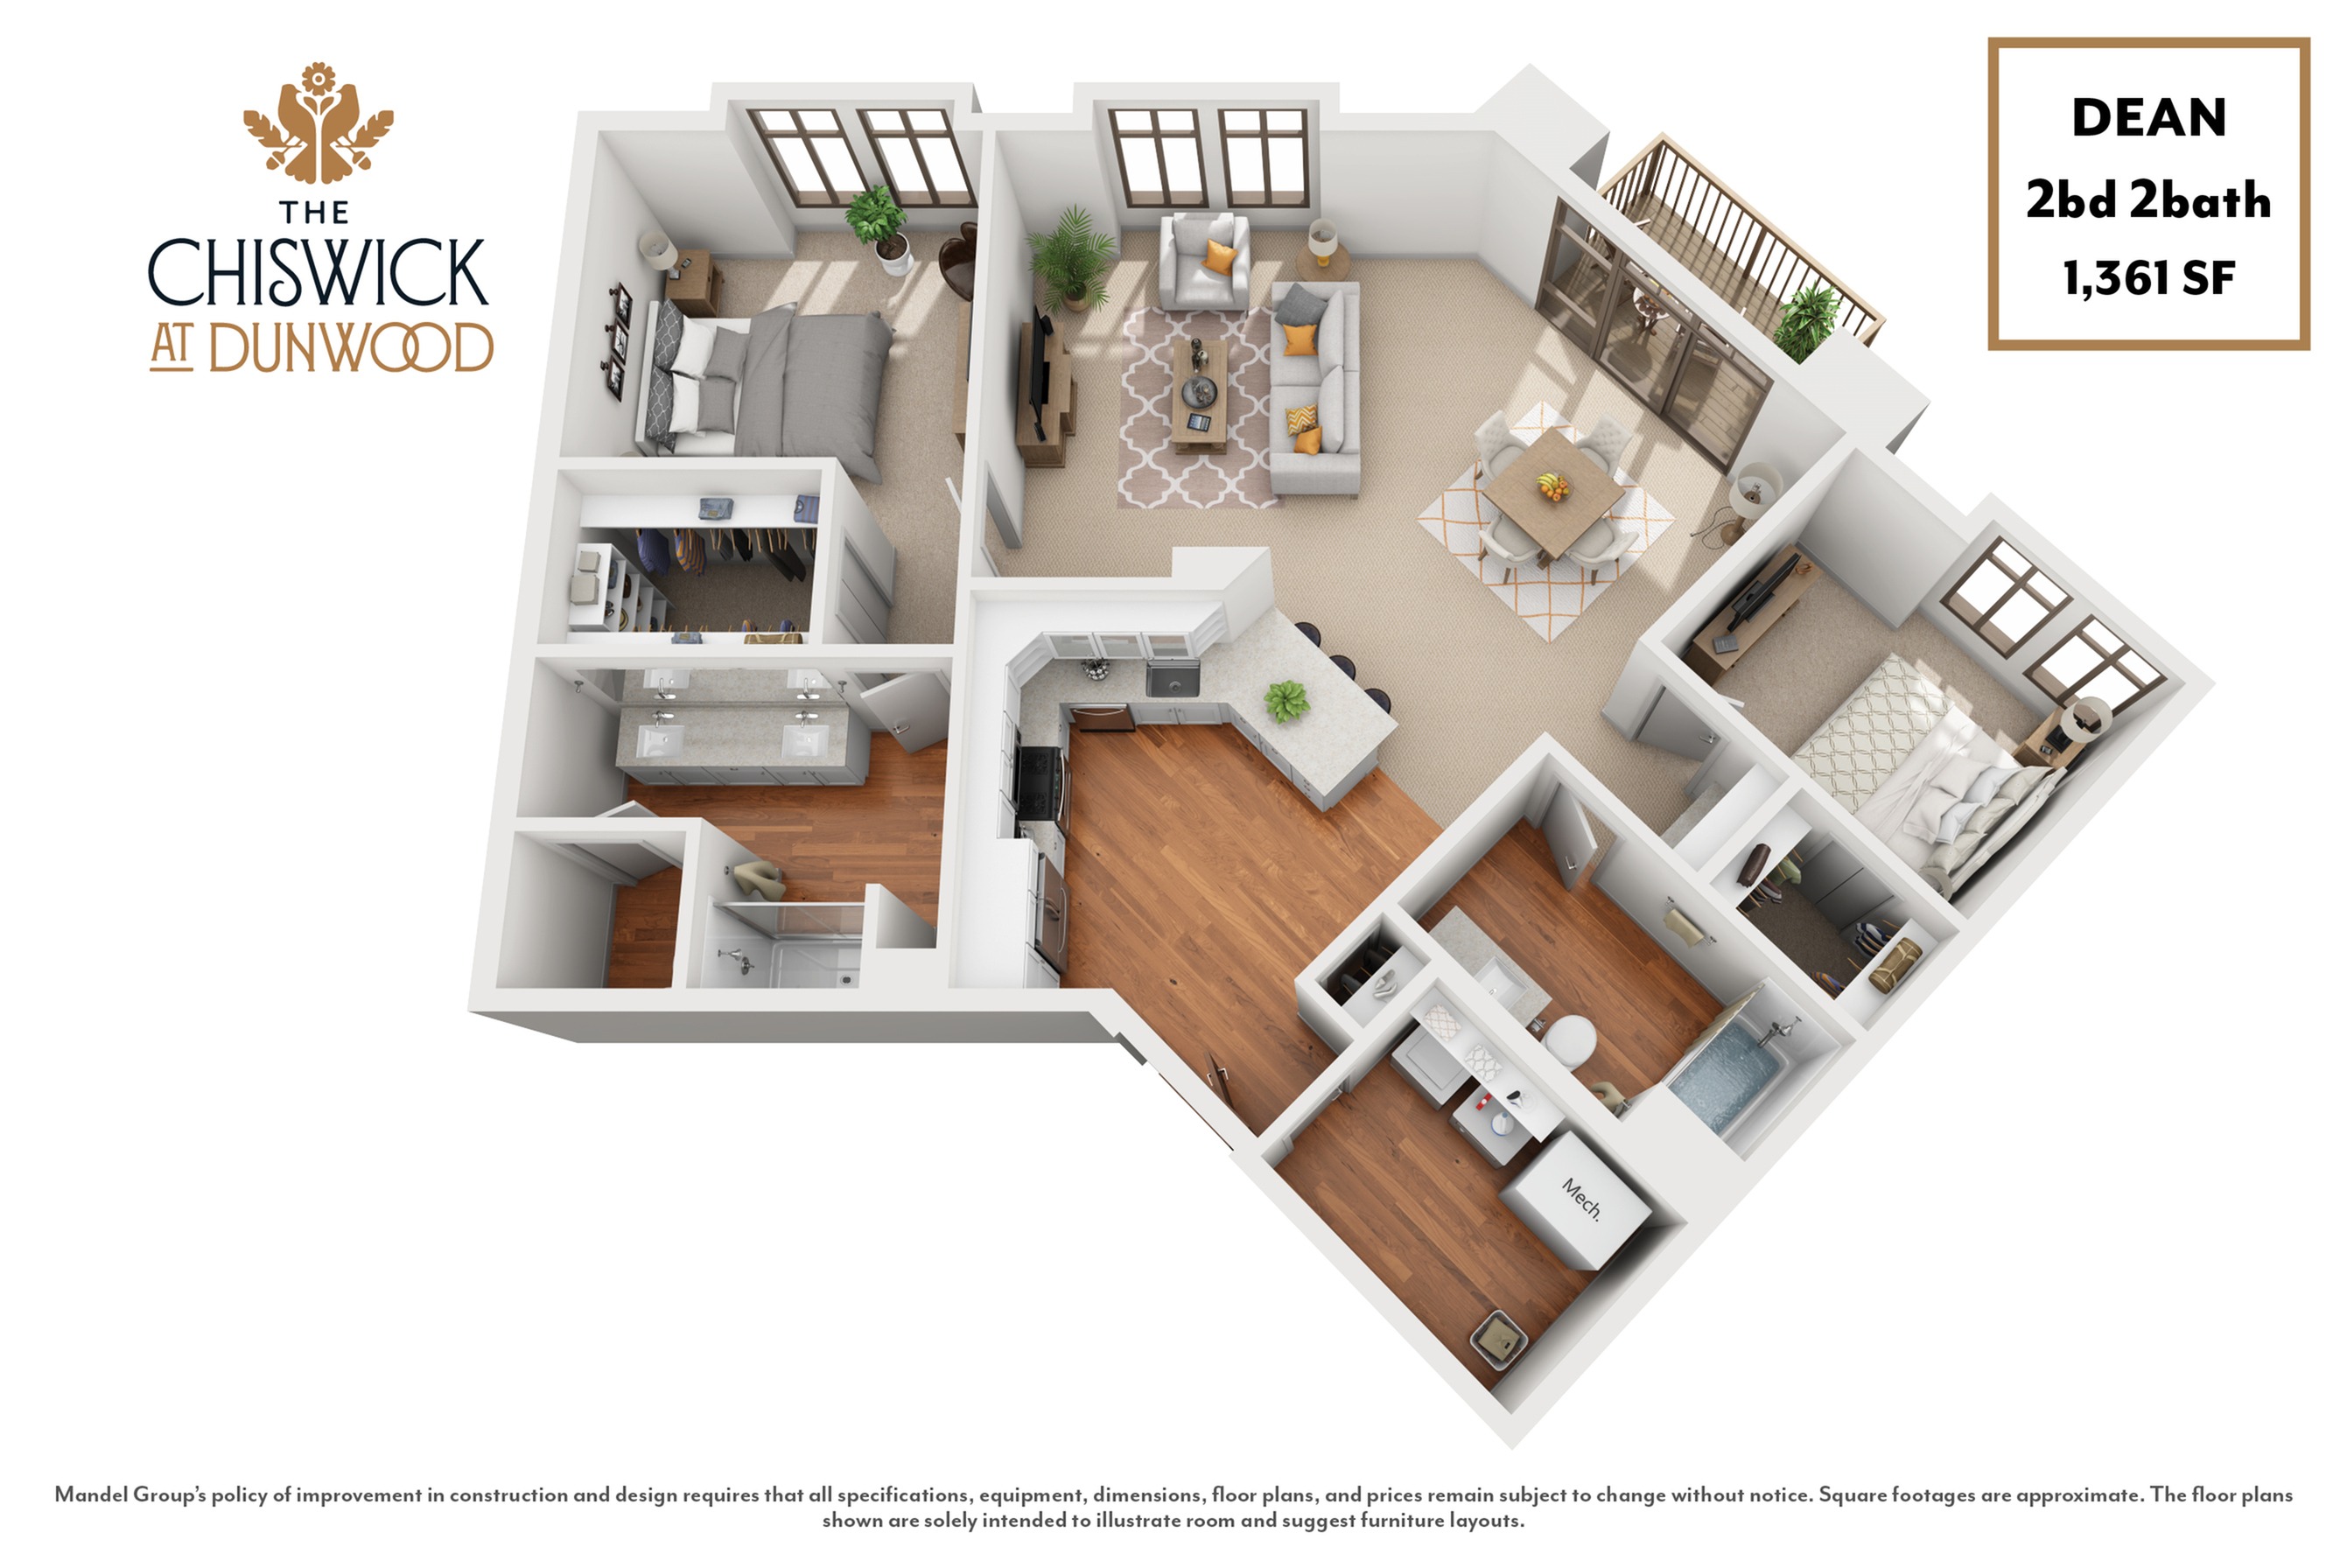
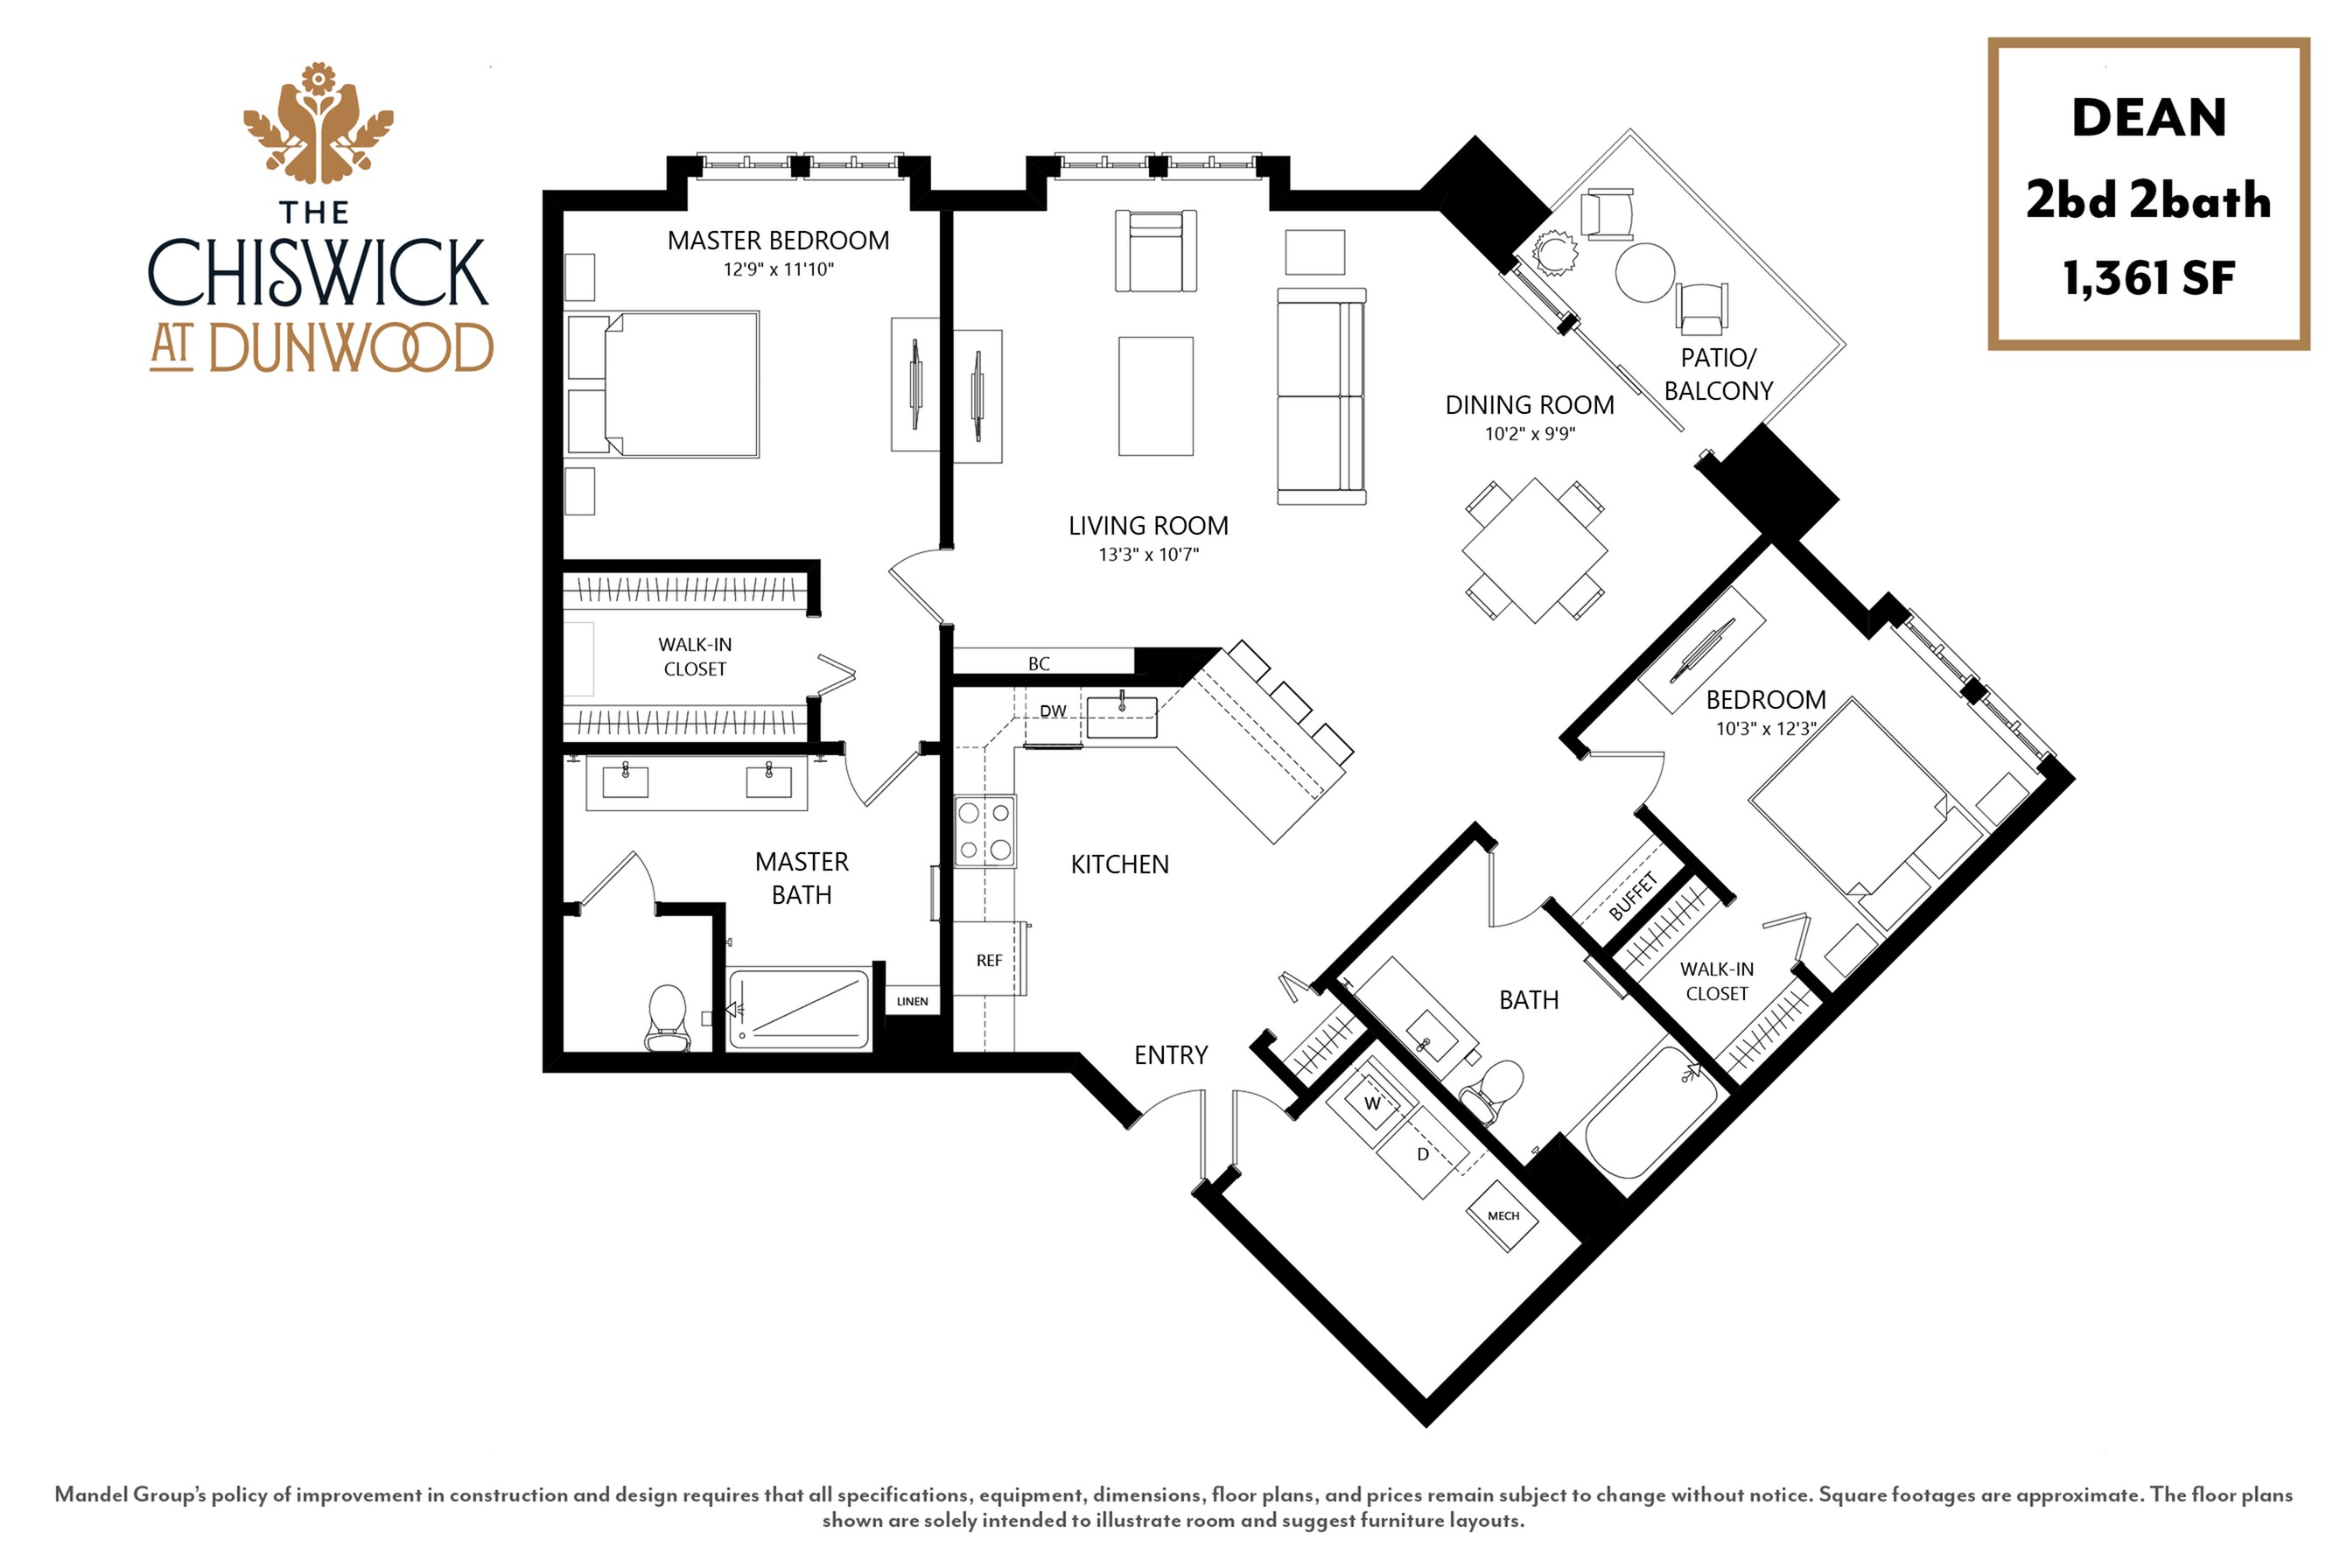
This unique, curved floorplan will accommodate both a spacious dining room and a living room area. The two built in cabinets along with the gourmet kitchen, separate utility room with side by side washer and dryer, and spacious closets are just a few amenities that make this layout great.
Current Specials
We'll Make Your Move Easier: One Month Free!
New residents, enjoy one month free when you start a 14+ month lease by October 8th, 2026! *Restrictions apply, limited time only. Contact our team for details!
Valid Sep 02, 2026 - Oct 08, 2026
2/2
Beds/Baths
1,361
SqFt
Available Units
0 availableFilter Listed Units
Customize your search with filters for price, size, bedrooms, and amenities
In-Unit Features
Select amenities that should be included in your unit
0 filters applied

No Units
No Units available currently.
Try changing or removing some of your filters to see if availability changes.
Frequently Asked Questions
The DEAN floor plan features 2 bedrooms and 2 bathrooms.
The DEAN floor plan is approximately 1,361 square feet. Actual square footage may vary by unit.
Yes, there are current specials available for the DEAN floor plan. Details of applicable specials including terms and conditions are displayed on the floor plan page.
Pet information is available for The Chiswick at Dunwood. Please refer to the property's pet policy page for full details on pet allowances and any applicable fees.